702Keys

Start of property details
Share this property:
9817 Cross Creek Way
Las Vegas, NV 89117
FOR SALE · Active
$465,000
$288 / Sqft
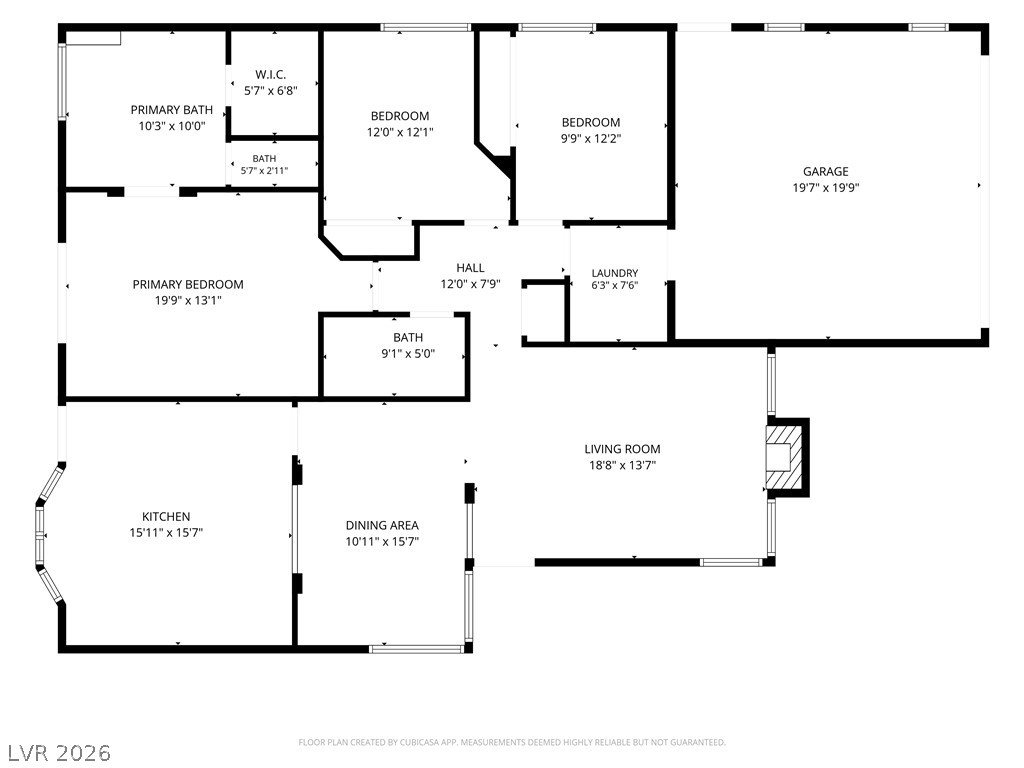
3
Beds
2
Baths
2
Garage
1,614
Sqft
0.12
Acres
MLS# 2813913
Cumulative Days on Market: 23 · Includes prior listings · Currently listed since 09/16/26 · Data provided by the MLS.

Property Description

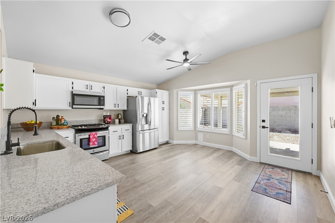
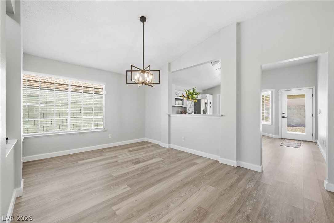
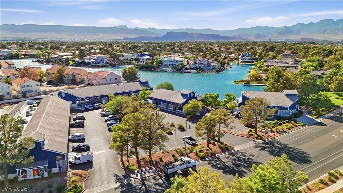
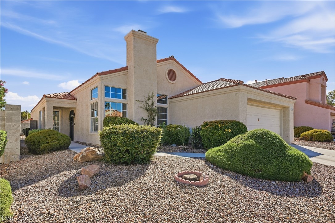
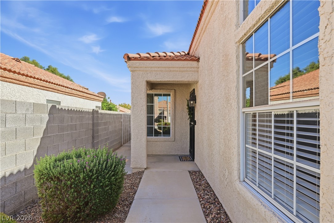
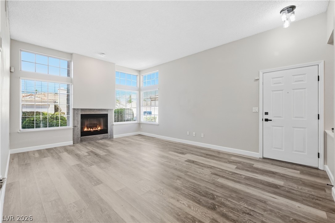
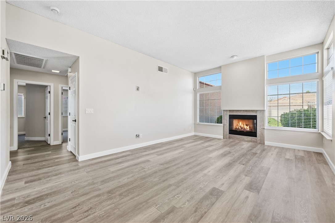
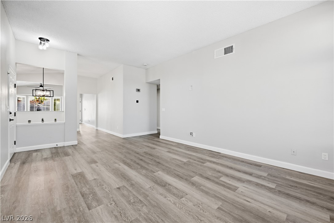
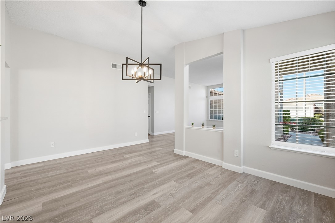
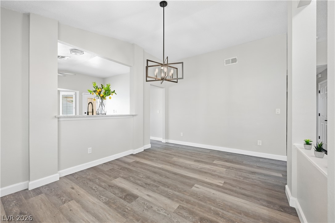
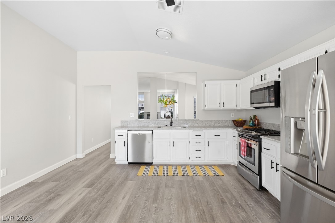
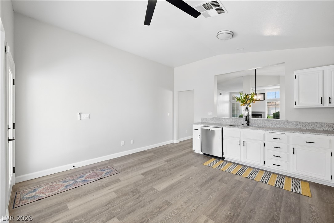
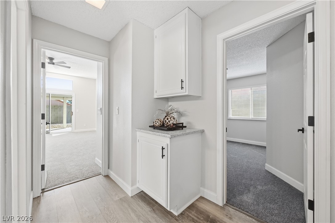
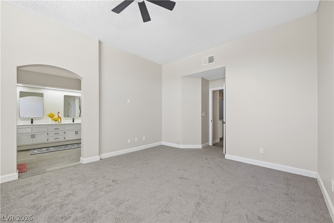
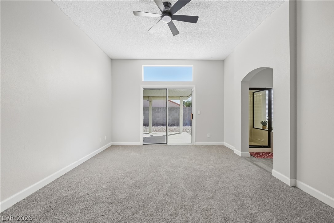
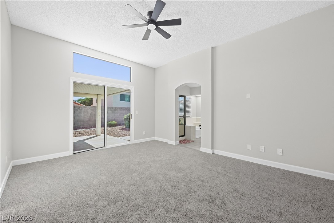
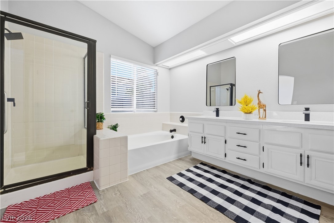
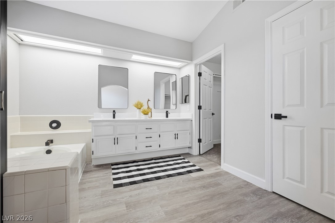
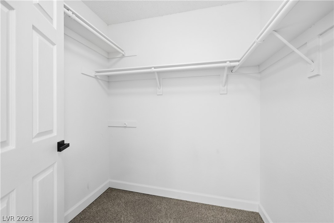
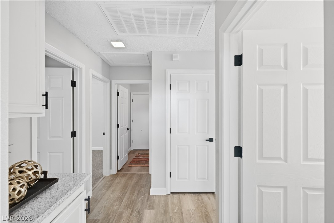
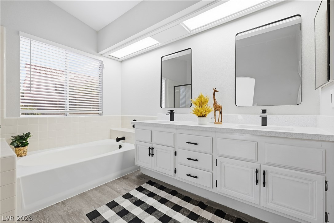
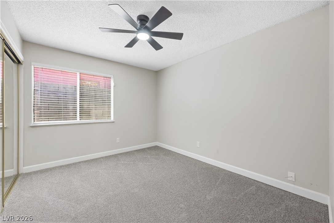
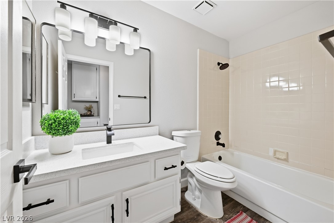
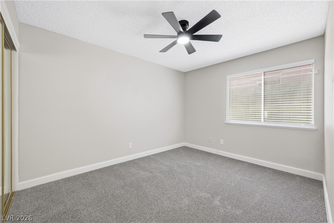
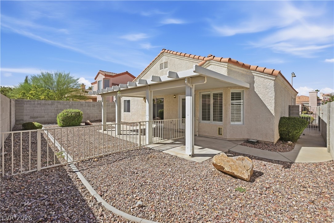
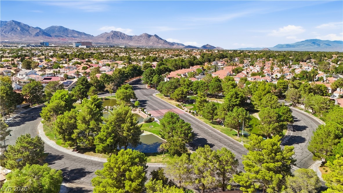
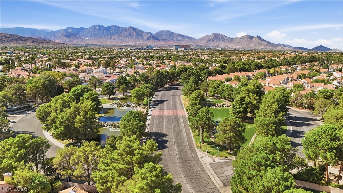
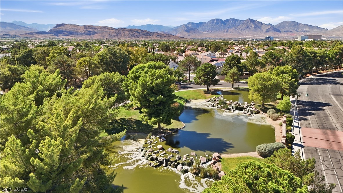
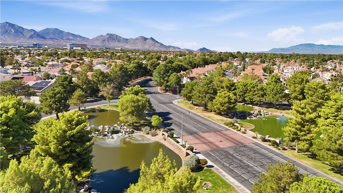
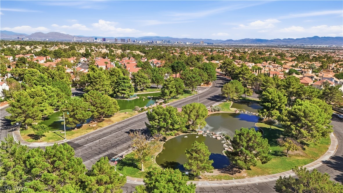
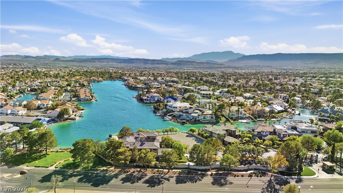
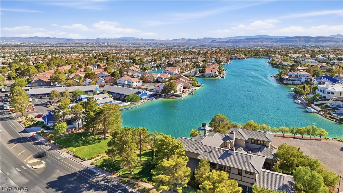
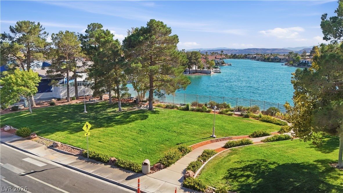
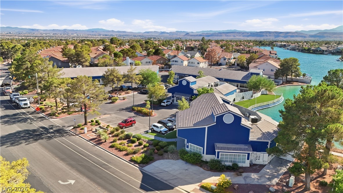
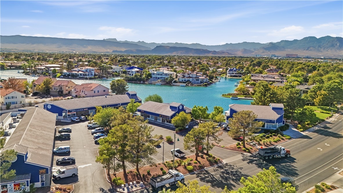
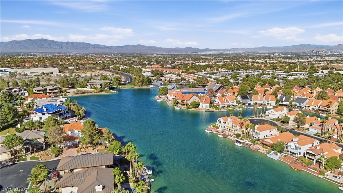
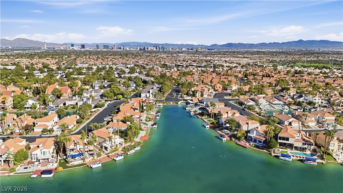
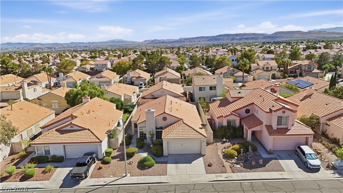
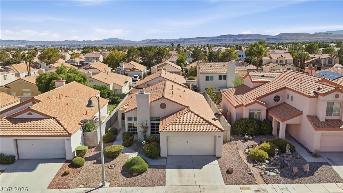
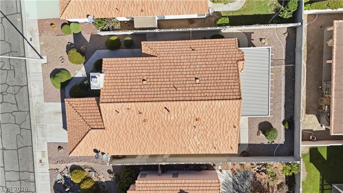
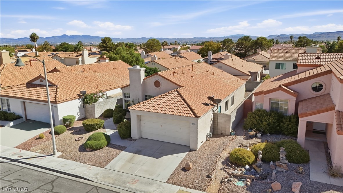
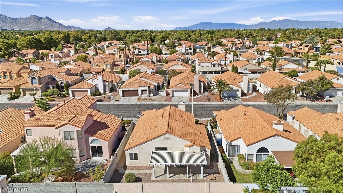
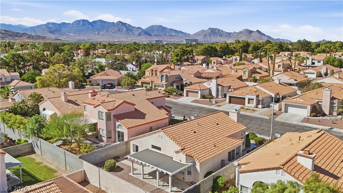
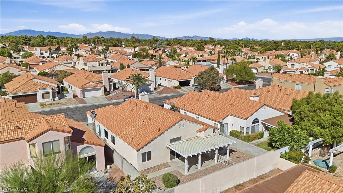
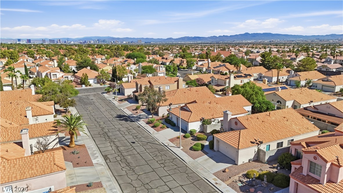
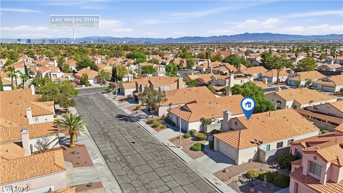
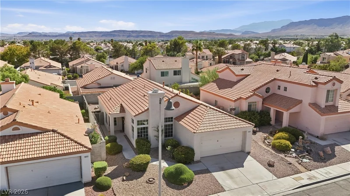
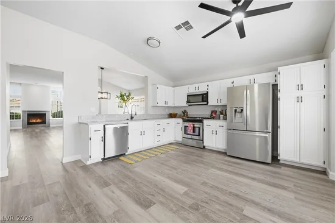
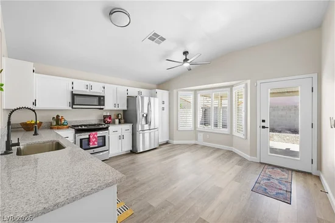
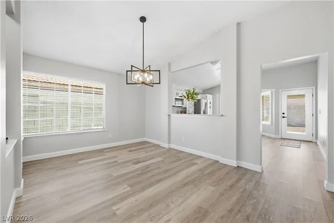
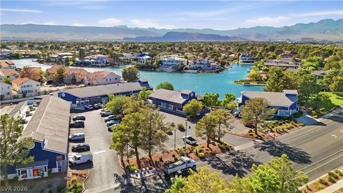
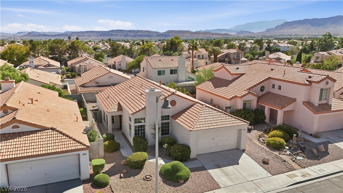
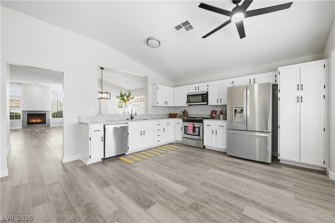
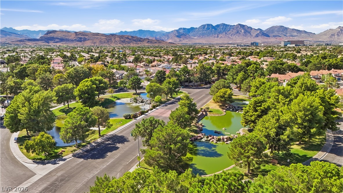
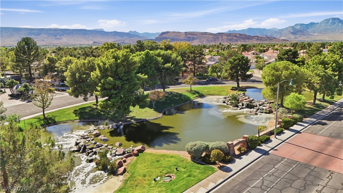
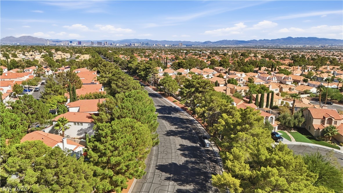
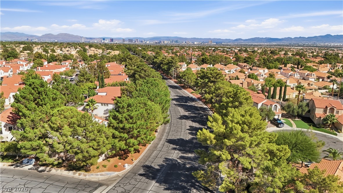
Discover updated single-story living at 9817 Cross Creek Way in The Lakes, one of central-west Las Vegas’s most established master-planned communities. This move-in-ready home offers three bedrooms, two bathrooms, and a practical one-level layout from front to back. With the updates already completed, you can settle in and enjoy the home without immediately taking on a major renovation. What truly sets this property apart is the setting. Mature trees and established landscaping line the streets, creating shade, character, and a sense of place that has taken approximately 30 years to develop. The Lakes spans roughly 1, 000 acres and was designed around a 30-acre private lake, with walking trails extending along the water. It offers a neighborhood environment that feels established while remaining connected to the places buyers visit most. The location gives you the best of Las Vegas in every direction. Downtown Summerlin is approximately 10 minutes away for shopping, dining, entertainment, and everyday conveniences. Chinatown, the Las Vegas Strip, and Red Rock Canyon are all approximately 10 to 15 minutes from the property, making it easy to enjoy renowned restaurants, nightlife, scenic drives, and outdoor recreation without living far from home. For buyers searching for an updated single-story home in Las Vegas, a move-in-ready property near Summerlin, or a home in the established 89117 area, this property offers a difficult combination to find: one-level living and an updated interior.

Property Highlights

Property Type
Residential
Property Sub Type
Single Family Residence
Architectural Style
One Story
Bedrooms
3
Total Bathrooms
2
Living Area
1,614
Price / Sqft
$288
Acres
0.12
Year Built
1990
Development Name
The Lakes
Cumulative Days On Market
14

Location

City/Township
Las Vegas
Direction Faces
North
Development Name
The Lakes
Subdivision
Reflections At The Lakes
County
Clark
Zoning Description
Single Family

Property Details
Price
$465,000
Property Type
Residential
Property Sub Type
Single Family Residence

Building

Total Area
1,614

Community

Local Schools

Elementary School
Ober, D'Vorre & Hal, Ober, D'Vorre & Hal
Middle School
Fertitta Frank & Victoria
High School
Bonanza

Interior Features

Bedrooms and Bathrooms

Total Bathrooms
2
Full Bathrooms
2
Bedrooms
3

Rooms and Basement

Total Rooms
7

Area and Spaces

Living Area
1,614

Appliances

Appliances
Disposal, Gas Range, Microwave, Refrigerator

Interior Features

Interior Features
Primary Downstairs, Window Treatments
Flooring
Carpet, Luxury Vinyl Plank
Laundry Features
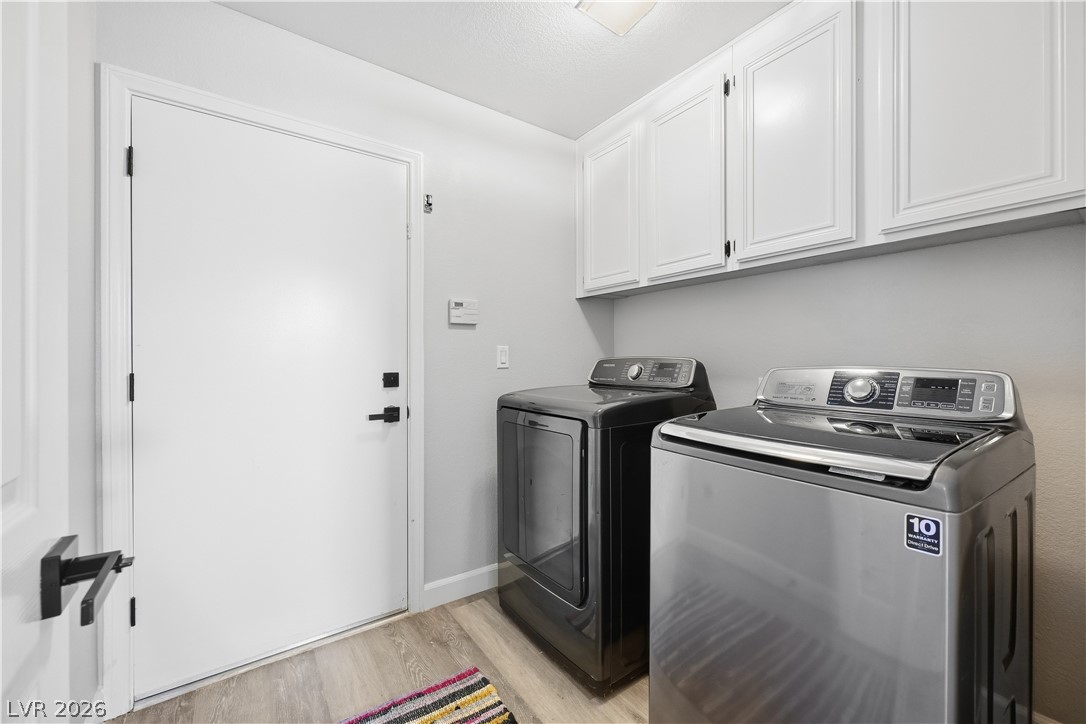
Gas Dryer Hookup, Laundry Room
Window Features
Blinds
Electic
Photovoltaics None
Fireplace Features
Gas, Living Room

Heating and Cooling

Heating Features
Central, Gas
Has Fireplace
Yes
Fireplaces
1

Building Details
Construction

Architectural Style
One Story
Year Built
1990

Materials
Roof
Tile

Terms
Terms

Special Terms
Cash, Conventional, FHA, Va Loan
Cumulative Days On Market
14

Taxes

Tax

Tax (Annual)
$2,826

HOA

Has HOA
Yes
Association Fee
$176 /qtr
Association Fee Includes
Association Management

Heating, Cooling & Utilities

Cooling Features
Central Air, Electric

Utilities

Utilities
Underground Utilities
Sewer
Public Sewer
Water Source
Public

Lot

Acres
0.12
Lot Size
0.12
Lot Size Area Sq Ft
5,227
Lot Features
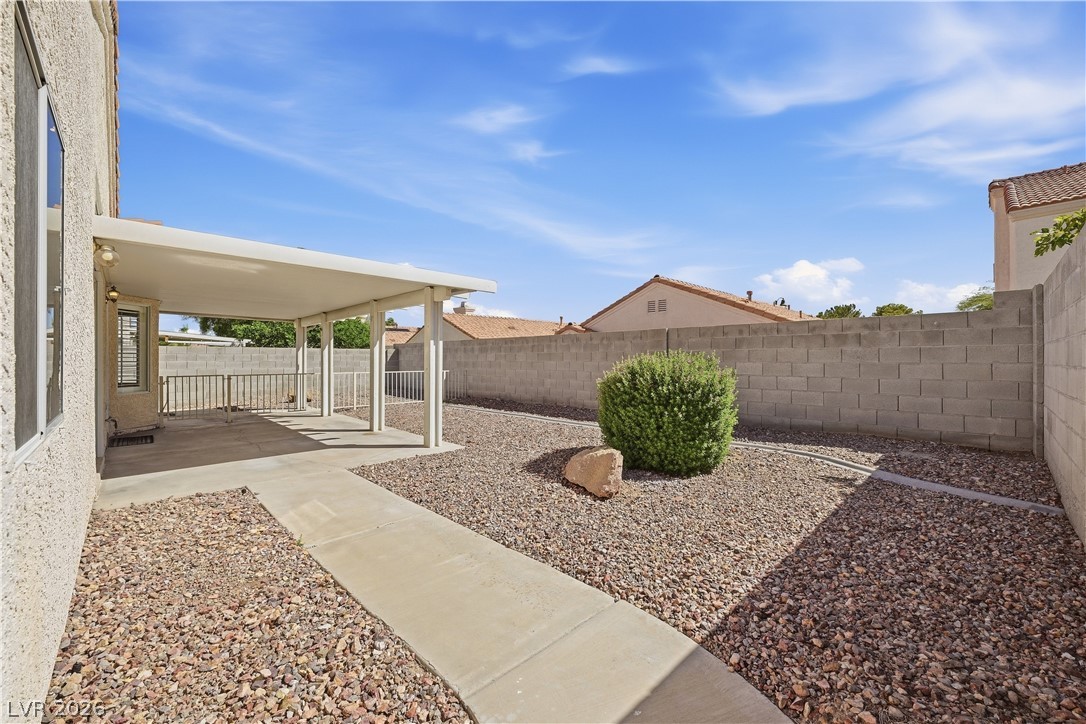
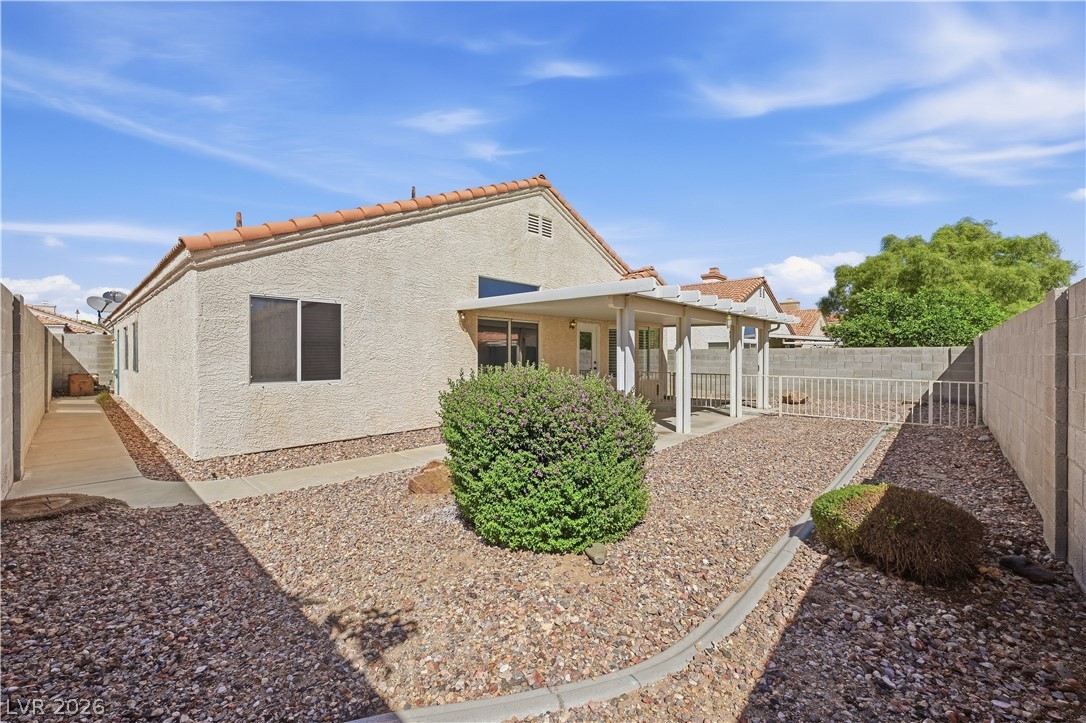
Drip Irrigation Bubblers, Desert Landscaping, Landscaped, Rocks, Less Than Quarter Acre

Exterior Features

Exterior Features
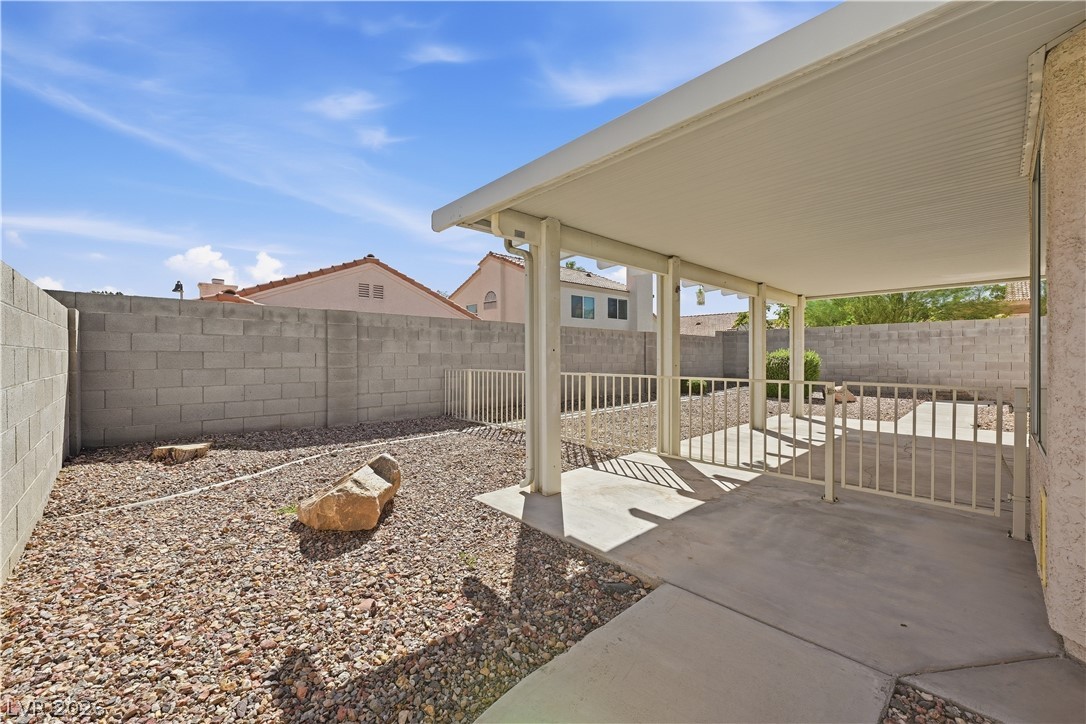
Patio, Private Yard, Sprinkler Irrigation
Patio And Porch Features
Patio
Fencing
Block, Back Yard
Horse Amenities
None

Parking

Garage Capacity
2
Parking Features
Attached, Garage, Garage Door Opener, Inside Entrance, Private
Listed by BHHS Nevada Properties
Listing Data last updated 10/11/2026 11:40 pm
Get a Link to this Property: Copy To Clipboard
QR Code link to this property

Phone:
Connect with:

Payment Calculator

per month. fixed. % interest.
$
%
$
%
Principal & Interest
+ Home Insurance
+ Property Tax
+ HOA Fees
per month
Total interest paid over s will be:
All estimates and provided for informational purposes only. Actual amounts may vary. The output of the tool is not a loan offer or solicitation, nor is it financial or legal advice. Information, rates, programs and loan scenarios shown are for example only as of 12-Oct-2026 and are subject to change without notice. Interest rates provided by the St. Louis Federal Reserve Economic Data (FRED). All products are subject to credit and property approval. Not all products are available in all states or for all loan amounts. Other restrictions and limitations apply. Contact your preferred lender for the pricing associated with your specific transaction. Calculations are generated by Open Source mortgage calculation software tools using common mathematical formulas. All calculations should be independently verified.
Get Walk Score Content

Property History

Today
Property information last updated
25 days ago
Status Active. This is the date the listing was placed on market.
Cumulative Days on Market: 23 days (includes prior listings) · Currently listed since September 16, 2026. Data provided by the MLS.

Similar Properties

Scroll to Top