702Keys

Start of property details
Share this property:
378 Otsego Court
Henderson, NV 89012
FOR SALE · Active
$825,000
$303 / Sqft
4
Beds
3
Baths
3
Garage
2,721
Sqft
0.16
Acres
MLS# 2817709
Cumulative Days on Market: 32 · Includes prior listings · Currently listed since 09/11/26 · Data provided by the MLS.

Property Description

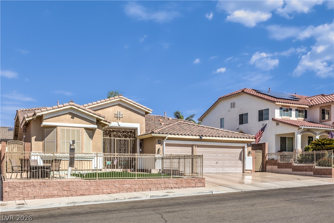
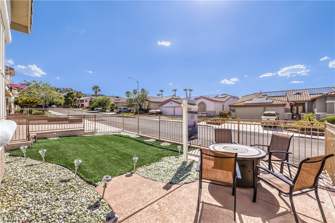
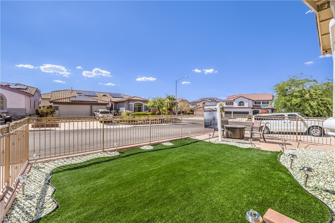
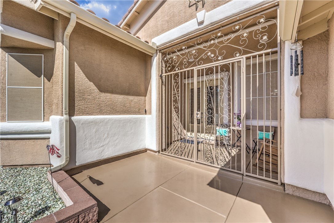
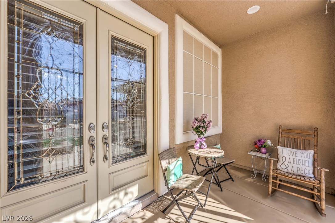
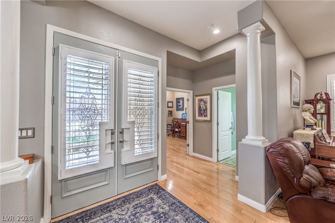
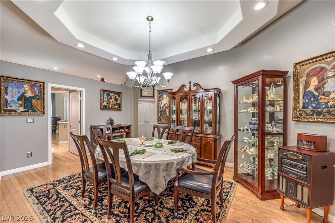
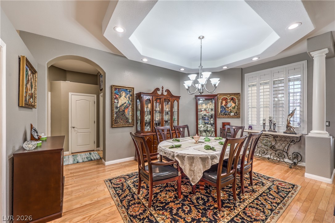
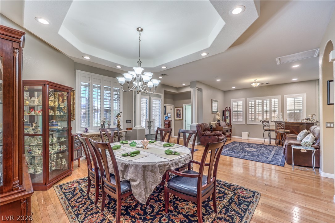
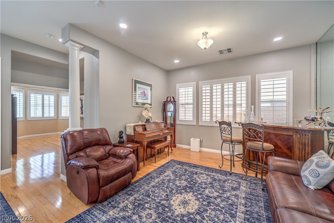
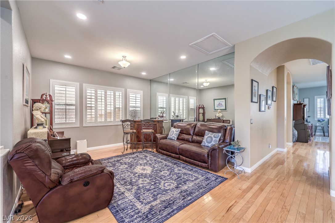
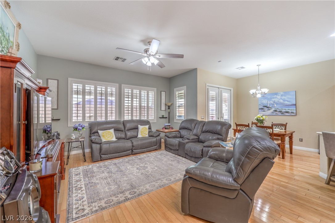
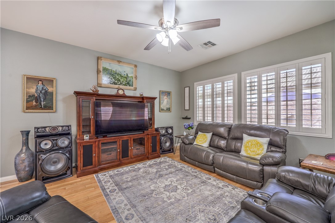
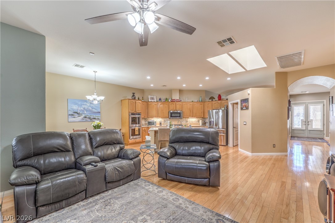
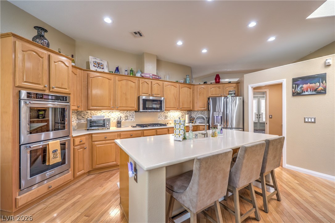
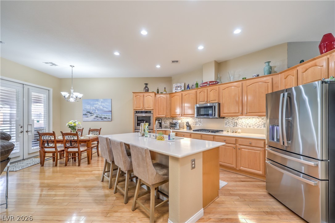
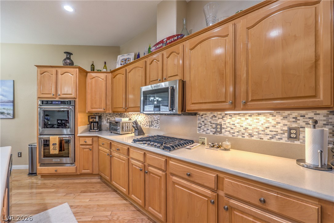
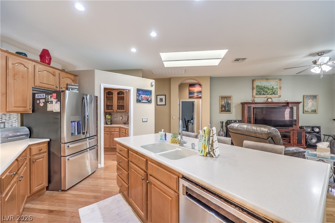
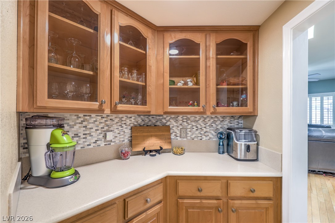
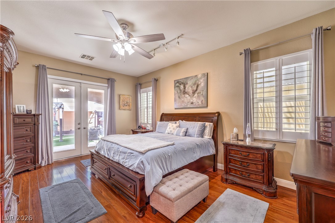
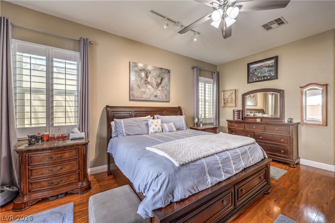
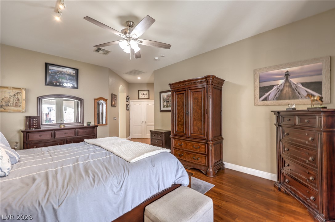
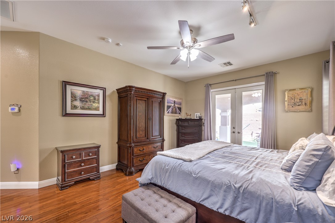
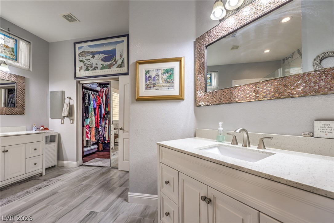
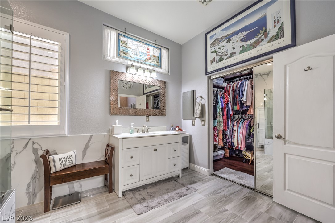
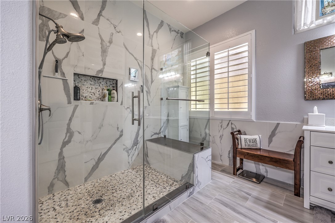
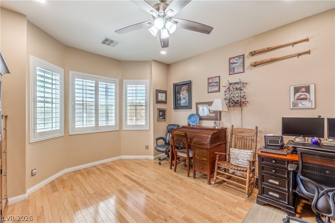
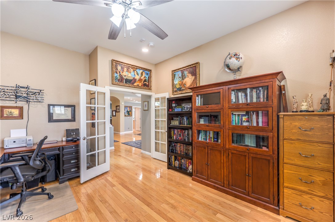
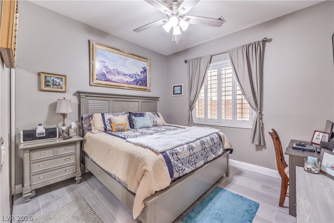
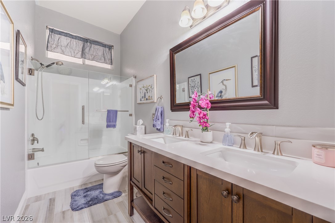
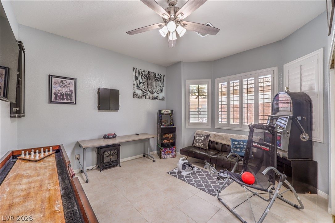
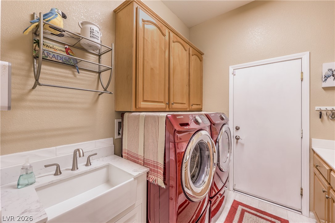
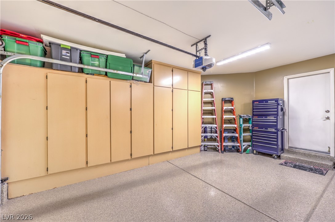
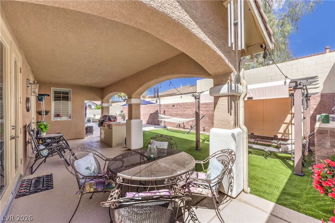
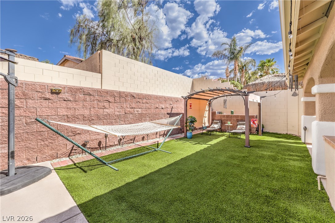
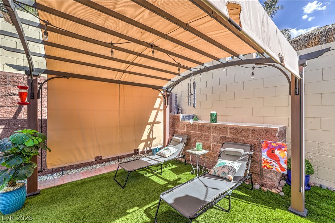
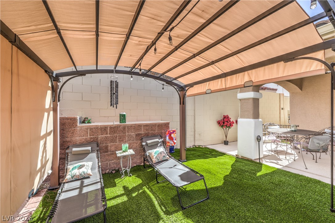
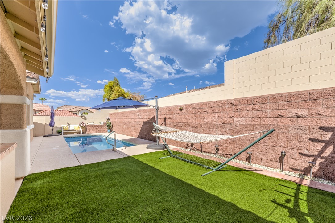
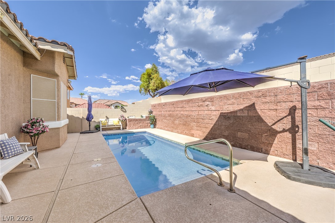
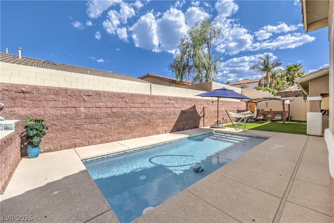
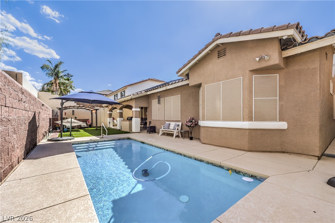
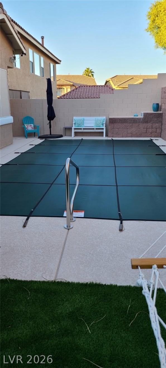
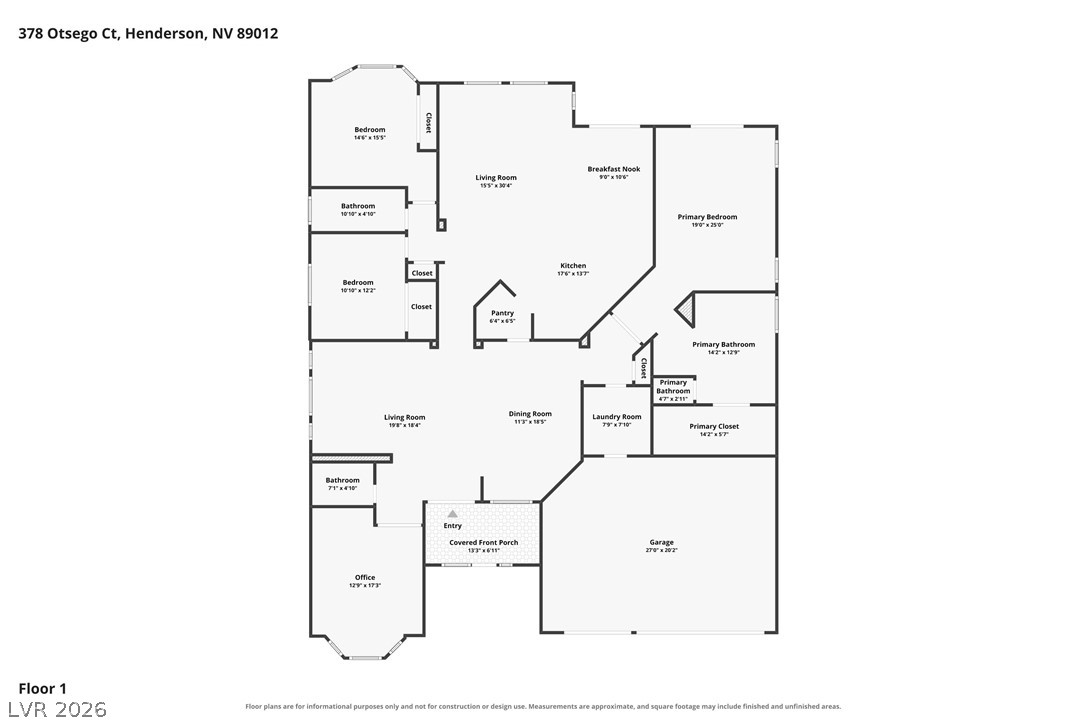
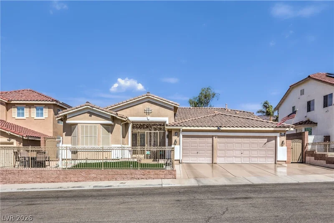
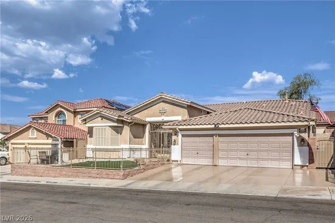
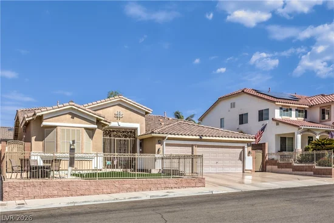
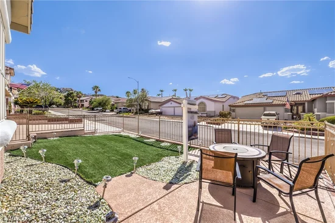
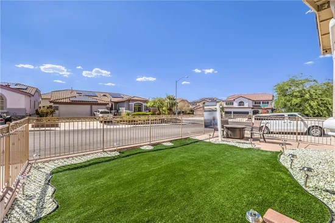
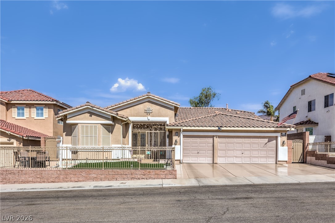
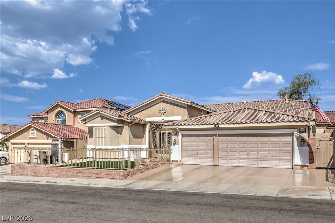
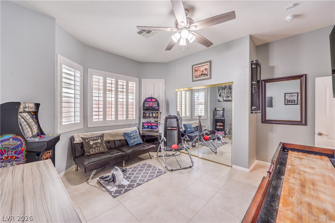
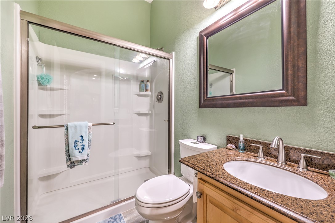
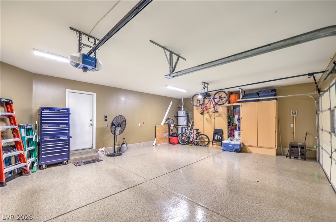
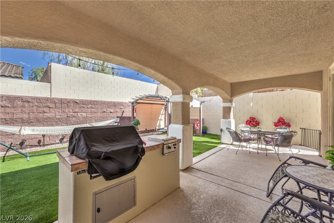
Experience Refined Luxury Living in this Extensively Renovated and Upgraded Single Story home, where Sophisticated Design meets Modern Comfort. Located in a Highly Desirable community near Dragons Ridge Golf Course in Henderson. Featuring a Desirable Split-bedroom Floor Plan, the Freshly Painted interior Showcases New tile flooring, Recessed LED Lighting, Designer light fixtures, Wide-blade Ceiling fans, Shutter blinds, Solar screens, and updated Electrical throughout. The Chef's Kitchen is Beautifully appointed with Brand-new appliances, convenient cabinet pullouts, under-cabinet LED lighting, and new fixtures. The spacious Primary Suite offers Custom Walnut built-in Cabinetry in the walk-in closet, along with New baseboards in the bedroom and bath. Every Bathroom has been tastefully renovated. The well-equipped laundry room includes a Utility sink, Cabinetry, and a New washer and Dryer. The Fully Finished Garage features Epoxy flooring, Built-in storage cabinets, and New garage door openers. Step outside to your Private Resort-style backyard with an Electric-heated pool, expansive New pool decking, Built-in BBQ, Gazebo, and large Patio umbrellas—all included. The inviting front courtyard features a Fire Pit with chairs, creating the perfect setting for relaxing or entertaining. Major system upgrades include New 5-ton and 3-ton A / C units, a New water heater, Whole-home water filtration system, and custom gutters at the front and rear. Security is exceptional with 11 Solar-powered Wi-Fi-enabled cameras, a new Ring camera, and updated smoke detectors, with carbon monoxide and radon detection. Energy efficiency is enhanced by a leased Tesla solar system with approximately 13 years remaining at just $85 / month. Additional highlights include a freshly glossed driveway. Eligible for Dragon Ridge Social Membership, and also the option to purchase the Home Fully Furnished. This exceptional property is truly move-in ready and designed for effortless luxury living.

Property Highlights

Property Type
Residential
Property Sub Type
Single Family Residence
Architectural Style
One Story
Bedrooms
4
Total Bathrooms
3
Living Area
2,721
Price / Sqft
$303
Acres
0.16
Year Built
2001
Condition
Resale
Development Name
None
Cumulative Days On Market
28

Location

City/Township
Henderson
Direction Faces
West
Development Name
None
Subdivision
Stephanie Amador
County
Clark
Zoning Description
Single Family

Property Details
Price
$825,000
Condition
Resale
Property Type
Residential
Property Sub Type
Single Family Residence

Building

Total Area
2,721

Community

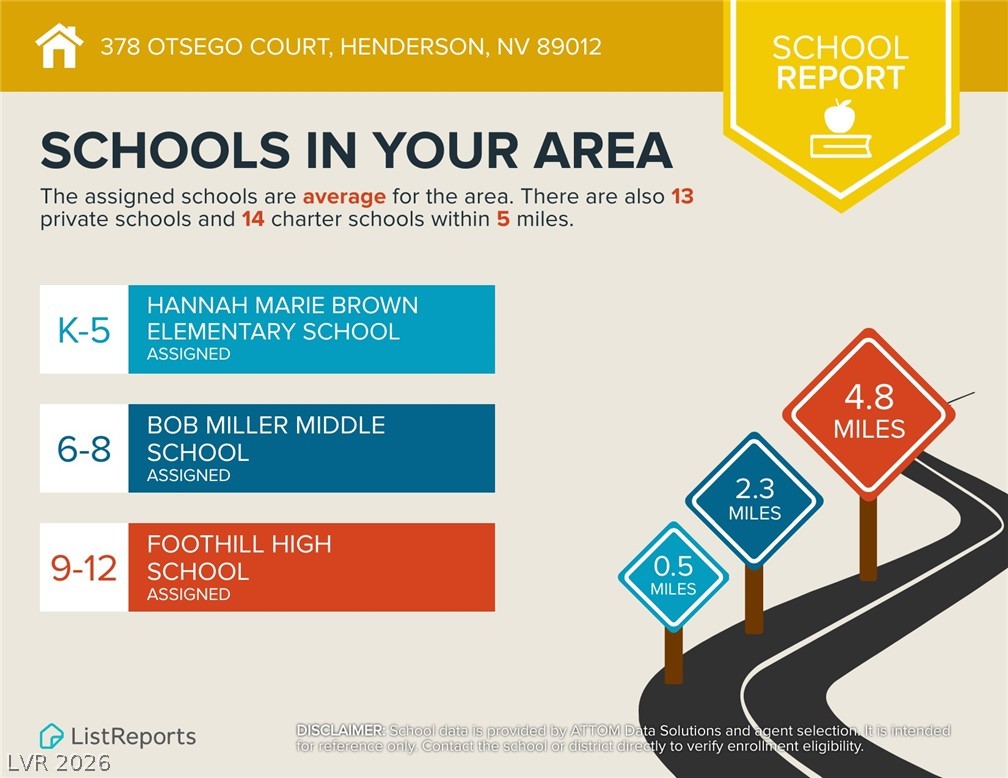
Local Schools

Elementary School
Vanderburg, John C., Vanderburg, John C.
Middle School
Miller Bob
High School
Foothill

Interior Features

Bedrooms and Bathrooms

Total Bathrooms
3
Full Bathrooms
3
Bedrooms
4

Rooms and Basement

Total Rooms
9

Area and Spaces

Living Area
2,721

Appliances

Appliances
Built In Electric Oven, Dryer, Dishwasher, Gas Cooktop, Disposal, Microwave, Refrigerator, Washer

Interior Features

Interior Features
Bedroom On Main Level, Window Treatments
Flooring
Ceramic Tile, Hardwood
Laundry Features
Gas Dryer Hookup, Main Level
Window Features
Double Pane Windows, Low Emissivity Windows, Plantation Shutters, Window Treatments
Security Features
Controlled Access
Electic
Photovoltaics Third Party Owned

Heating and Cooling

Heating Features
Central, Gas, Multiple Heating Units

Building Details
Construction

Architectural Style
One Story
Year Built
2001

Materials
Roof
Tile

Terms
Terms

Special Terms
Cash, Conventional, FHA, Va Loan
Cumulative Days On Market
28

Taxes

Tax

Tax (Annual)
$3,432

HOA

Has HOA
Yes
Association Fee
$20 /mo
Association Fee Includes
Maintenance Grounds

Heating, Cooling & Utilities

Cooling Features
Central Air, Electric, Two Units

Utilities

Utilities
Underground Utilities
Sewer
Public Sewer

Green Energy

Energy Efficiency Features
Solar Screens, Windows

Utilities

Water Source
Public

Lot

Acres
0.16
Lot Size
0.16
Lot Size Area Sq Ft
6,970
Lot Features
Desert Landscaping, Landscaped, Synthetic Grass, Less Than Quarter Acre

Exterior Features

Exterior Features
Built In Barbecue, Barbecue, Patio, Private Yard
Patio And Porch Features
Covered, Patio
Fencing
Block, Back Yard
Horse Amenities
None

Parking

Garage Capacity
3
Parking Features
Attached, Finished Garage, Garage, Inside Entrance, Private, Storage

Pool Features

Has Private Pool
Yes
Pool Features
In Ground, Private
Listed by LIFE Realty District
Listing Data last updated 10/11/2026 11:40 pm
Get a Link to this Property: Copy To Clipboard
QR Code link to this property

Phone:
Connect with:

Payment Calculator

per month. fixed. % interest.
$
%
$
%
Principal & Interest
+ Home Insurance
+ Property Tax
+ HOA Fees
per month
Total interest paid over s will be:
All estimates and provided for informational purposes only. Actual amounts may vary. The output of the tool is not a loan offer or solicitation, nor is it financial or legal advice. Information, rates, programs and loan scenarios shown are for example only as of 12-Oct-2026 and are subject to change without notice. Interest rates provided by the St. Louis Federal Reserve Economic Data (FRED). All products are subject to credit and property approval. Not all products are available in all states or for all loan amounts. Other restrictions and limitations apply. Contact your preferred lender for the pricing associated with your specific transaction. Calculations are generated by Open Source mortgage calculation software tools using common mathematical formulas. All calculations should be independently verified.
Get Walk Score Content

Property History

Today
Property information last updated
30 days ago
Status Active. This is the date the listing was placed on market.
Cumulative Days on Market: 32 days (includes prior listings) · Currently listed since September 11, 2026. Data provided by the MLS.

Similar Properties

Scroll to Top